Six designs. One identical under-stairs space. Six completely different priorities.
What if the space beneath your stairs became a feature rather than something to hide?
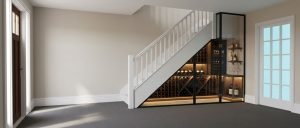
The second design in my under-stairs series transforms exactly the same footprint into a glazed wine cellar.
A glass enclosure, bespoke bottle racks and warm integrated lighting can add depth, atmosphere and a sense of occasion to a hallway that might otherwise be treated simply as a route through the house.
It could be a particularly effective choice for someone who enjoys entertaining and wants their entrance hall to make a stronger visual statement.
But successful design must go beyond appearance.
Before finalising the beautiful details, we would need to consider:
• Bottle capacity
• Temperature and ventilation
• Exposure to sunlight
• Access and circulation
• The position of any cooling equipment
• How the materials relate to the surrounding hallway
That balance between visual impact and practical planning is what turns an attractive idea into a successful interior.
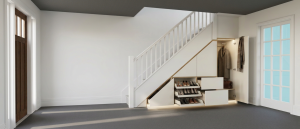
It is the same under-stairs space as the storage design—but it answers a completely different client brief.
Would you prefer to conceal this area or turn it into a feature?