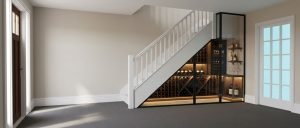
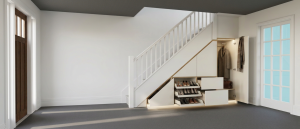
Six designs. One identical under-stairs space. Six completely different priorities.
How can an awkward space become a family favourite?
When we think about improving our homes, attention naturally turns to the named rooms: the kitchen, sitting room, bedrooms and bathrooms.
But hallways, landings, alcoves and the spaces between rooms still form part of the floor plan. When thoughtfully designed, they can solve storage problems, support family life and sometimes provide a function that would otherwise require another room.
The space beneath a staircase is a perfect example.
Its sloping ceiling and changing head height can appear restrictive, but those characteristics can also guide the solution.
To demonstrate this, I have explored six completely different ways of using exactly the same under-stairs footprint.
The first is full fitted storage.
Bespoke cupboards can follow the staircase slope, with deep pull-outs for shoes and bags and taller cupboards for coats, a vacuum cleaner or an ironing board.
The real benefit is not simply gaining more cupboards. It is giving everyday belongings a defined home close to where they are used.
Over this series, I’ll show how this same space could instead become a wine cellar, home office, reading nook, utility area or downstairs WC.
Which would make the greatest difference in your home?